

Listing Courtesy of: MLS PIN / Listed By: Jocelyne Fauerbach, ERA Key Realty Services
8 Thompson Cir Plymouth, MA 02360
Active (31 Days)
$574,900 (USD)
OPEN HOUSE TIMES
-
OPENSun, Nov 111:30 am - 1:00 pm
Description
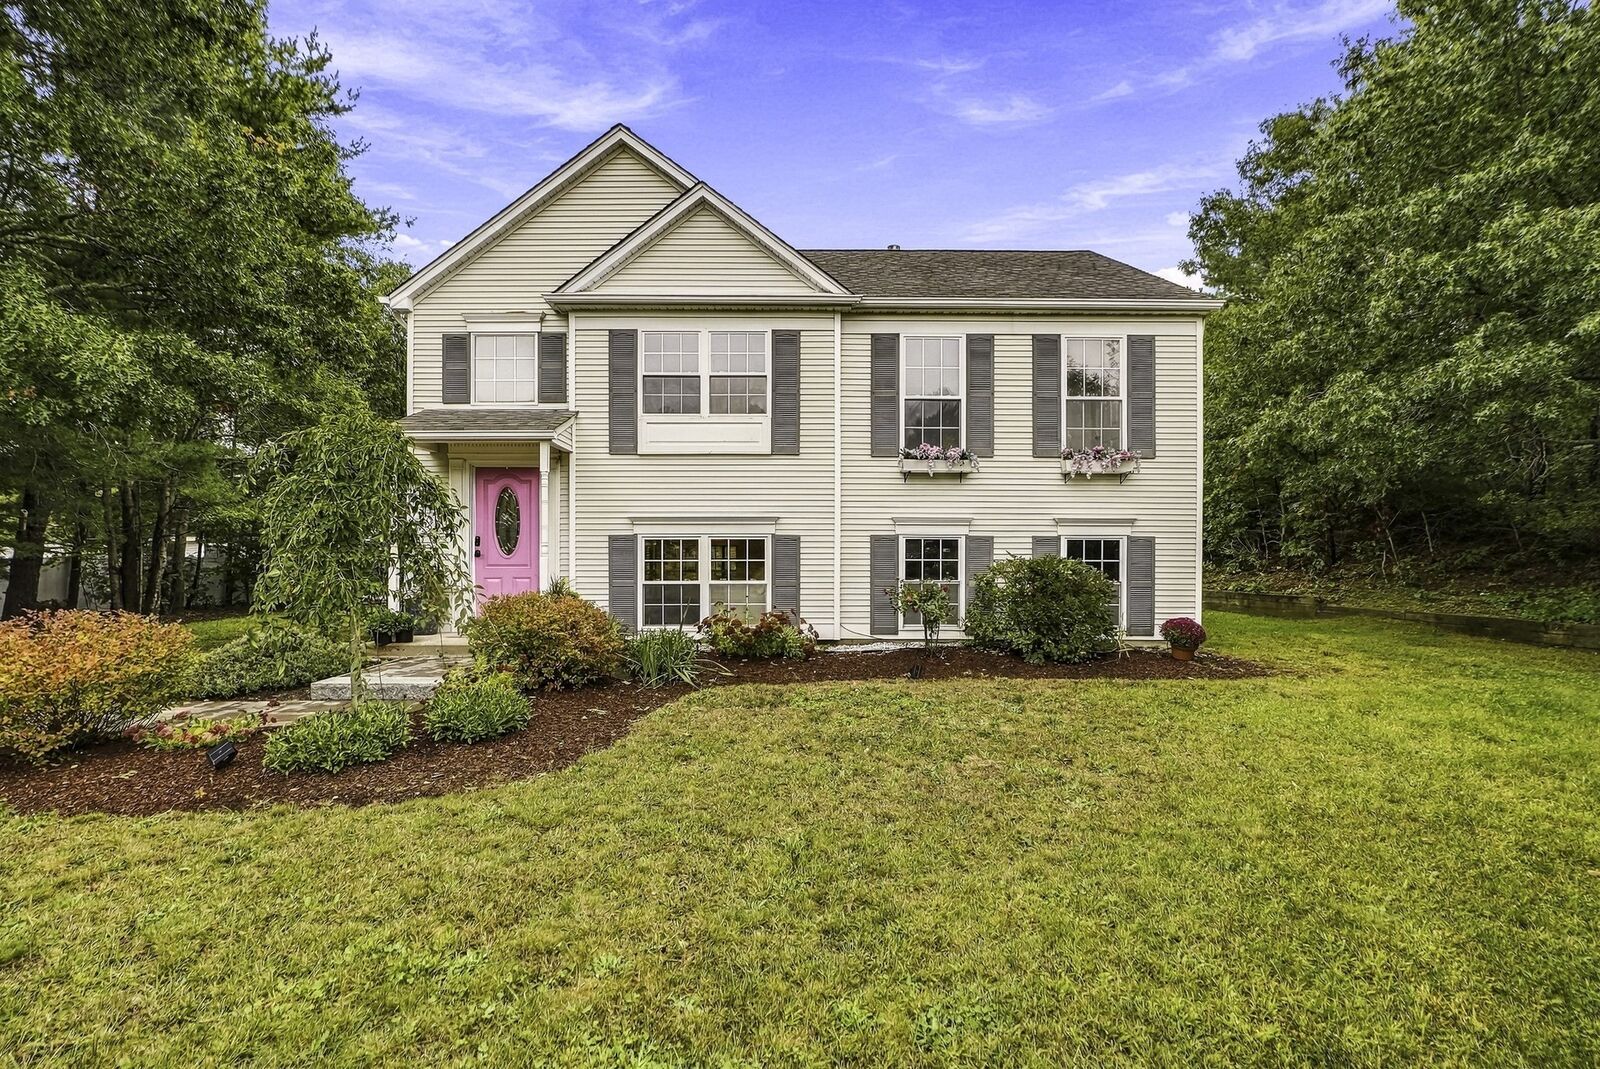
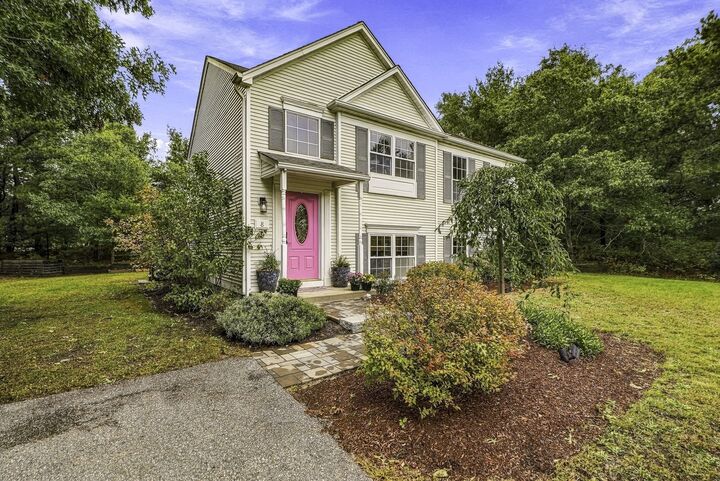
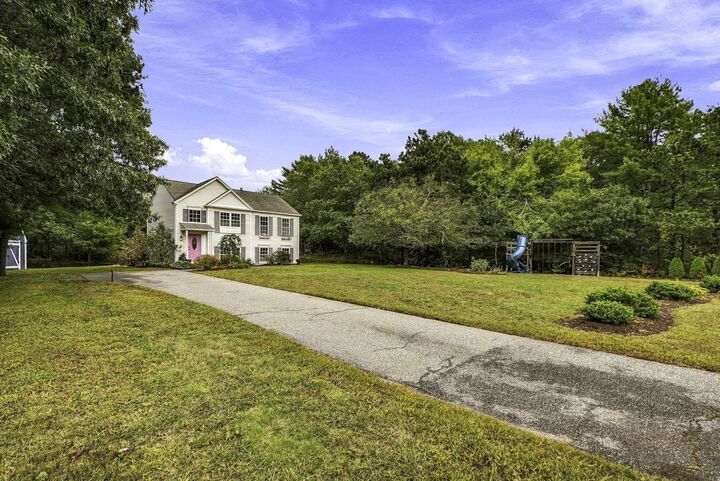
NEW PRICE! Discover comfortable living, flexible space and a peaceful setting in Plymouth’s desirable Ponds of Plymouth neighborhood! Tucked away on a quiet cul-de-sac and set on a generous 0.66-acre lot, this inviting raised ranch offers room to relax, entertain and a reason to love where you live! The bright main level features an open-concept living and dining area, with a large deck overlooking the private backyard—an ideal setting for gatherings in any season. The beautiful kitchen showcases granite countertops and stainless steel appliances, while two comfortable bedrooms and a full bath complete the main level. You'll find a third bedroom, full bath and versatile additional living space on the lower level, perfect for a family room, home office, gym, guest suite or playroom. Natural gas heat and a new, oversized storage shed add everyday convenience. Enjoy the relaxed lifestyle of The Ponds of Plymouth, surrounded by natural beauty, ponds and open space, with neighborhood recreational amenities and convenient access to Plymouth’s beautiful beaches, golf, shopping/dining, and just 10 minutes from the highway. A special gift for the holidays—sellers are including a one-year home warranty from American Home Shield, offering added peace of mind as you settle into your new home. With a spacious lot, adaptable living space and a welcoming neighborhood setting, this home deserves a spot at the top of your list. Why wait to make your move? Take advantage of the new price...schedule your private showing today and make this home yours before the holidays!
MLS #:
73584557
73584557
Taxes
$6,209(2025)
$6,209(2025)
Lot Size
0.66 acres
0.66 acres
Type
Single-Family Home
Single-Family Home
Year Built
1997
1997
Style
Raised Ranch
Raised Ranch
County
Plymouth County
Plymouth County
Community
The Ponds of Plymouth
The Ponds of Plymouth
Listed By
Jocelyne Fauerbach, ERA Key Realty Services
Source
MLS PIN
Last checked Oct 31 2026 at 8:59 AM GMT+0000
MLS PIN
Last checked Oct 31 2026 at 8:59 AM GMT+0000
Bathroom Details
Interior Features
- Range
- Refrigerator
- Dryer
- Washer
- Dishwasher
- Microwave
- Laundry: Electric Dryer Hookup
- Laundry: Washer Hookup
- Gas Water Heater
- Water Heater
- Laundry: In Basement
Kitchen
- Countertops - Stone/Granite/Solid
- Flooring - Stone/Ceramic Tile
- Closet
- Open Floorplan
Subdivision
- The Ponds Of Plymouth
Lot Information
- Level
- Wooded
- Cul-De-Sac
Property Features
- Fireplace: 0
- Foundation: Concrete Perimeter
Heating and Cooling
- Natural Gas
- Baseboard
- Window Unit(s)
Basement Information
- Full
- Partially Finished
- Interior Entry
- Concrete
Flooring
- Tile
- Laminate
- Carpet
Exterior Features
- Roof: Shingle
Utility Information
- Utilities: For Electric Dryer, Washer Hookup, For Electric Oven, Water: Well
- Sewer: Private Sewer
- Energy: Thermostat
Parking
- Deeded
- Paved Drive
- Paved
- Total: 6
Living Area
- 1,451 sqft
Listing Price History
Date
Event
Price
% Change
$ (+/-)
Oct 29, 2026
Price Changed
$574,900
-2%
-$10,000
Sep 30, 2026
Listed
$584,900
-
-
Location
Disclaimer: The property listing data and information, or the Images, set forth herein wereprovided to MLS Property Information Network, Inc. from third party sources, including sellers, lessors, landlords and public records, and were compiled by MLS Property Information Network, Inc. The property listing data and information, and the Images, are for the personal, non commercial use of consumers having a good faith interest in purchasing, leasing or renting listed properties of the type displayed to them and may not be used for any purpose other than to identify prospective properties which such consumers may have a good faith interest in purchasing, leasing or renting. MLS Property Information Network, Inc. and its subscribers disclaim any and all representations and warranties as to the accuracy of the property listing data and information, or as to the accuracy of any of the Images, set forth herein. © 2026 MLS Property Information Network, Inc.. 10/31/26 01:59
