

Listing Courtesy of: MLS PIN / Listed By: Kim Poirier, ERA Key Realty Services
57 Bancroft Park 57 Hopedale, MA 01747
Active (2 Days)
$364,900 (USD)
OPEN HOUSE TIMES
-
OPENSat, Aug 111:00 am - 12:30 pm
Description
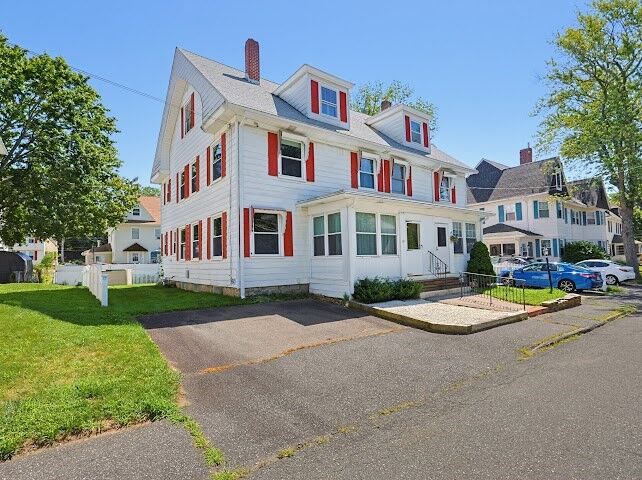
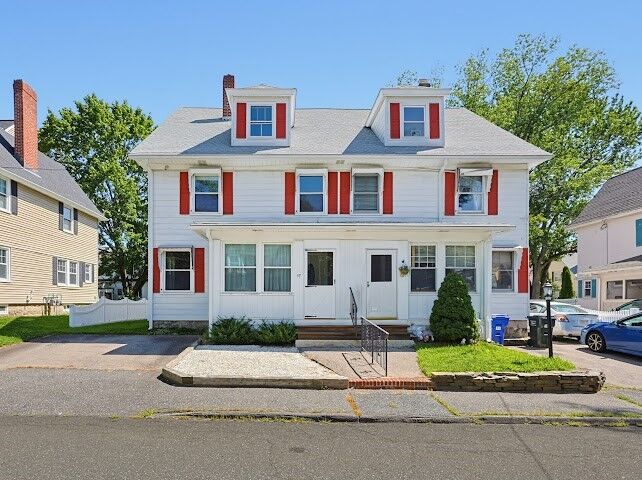
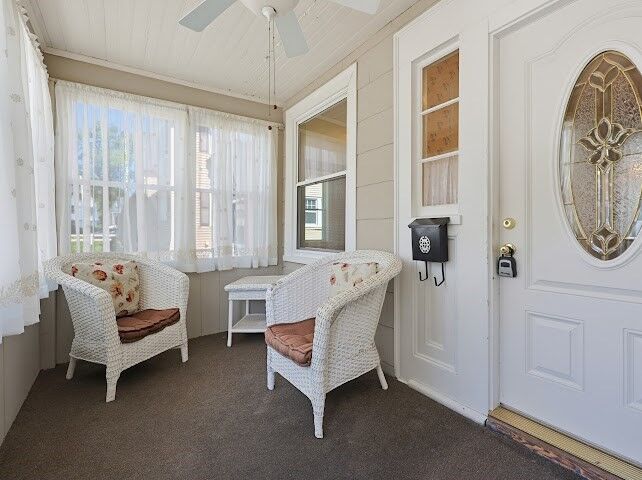
Move right into the charm and character of this attached single-family home, featuring high ceilings, beautiful original moldings, gas heated and hardwood floors throughout much of the home. With a little elbow grease and your personal vision, this Circa 1880 gem can truly shine again. A welcoming screened front porch leads into a spacious foyer, opening to the living and dining rooms with classic hardwood flooring. The large kitchen offers updated cabinetry, a generous pantry, first-floor laundry, and a convenient quarter bath. Upstairs you'll find four spacious bedrooms—one currently used as a walk-in closet—a full bath, and additional hardwood flooring. An expansive walk-up attic provides excellent storage or future expansion potential. Outside, enjoy a fully fenced backyard, perfect for pets, play, gardening, or entertaining. Close to park, pond, trails, schools and downtown! A wonderful opportunity to move right into or restore and customize a home filled with timeless character.
MLS #:
73556264
73556264
Taxes
$5,003(2026)
$5,003(2026)
Lot Size
3,093 SQFT
3,093 SQFT
Type
Single-Family Home
Single-Family Home
Year Built
1880
1880
Style
Shingle
Shingle
County
Worcester County
Worcester County
Listed By
Kim Poirier, ERA Key Realty Services
Source
MLS PIN
Last checked Jul 31 2026 at 9:11 AM GMT+0000
MLS PIN
Last checked Jul 31 2026 at 9:11 AM GMT+0000
Bathroom Details
Interior Features
- Walk-Up Attic
- Range
- Refrigerator
- Dryer
- Washer
- Dishwasher
- Microwave
- Sun Room
- Laundry: First Floor
- Windows: Insulated Windows
- Laundry: Main Level
- Foyer
Kitchen
- Cabinets - Upgraded
- Exterior Access
- Pantry
- Remodeled
- Lighting - Overhead
Property Features
- Fireplace: 0
Heating and Cooling
- Forced Air
- Natural Gas
- None
Basement Information
- Y
Flooring
- Hardwood
- Vinyl
- Carpet
Exterior Features
- Roof: Shingle
Utility Information
- Utilities: Water: Public
- Sewer: Public Sewer
School Information
- Elementary School: Memorial
- Middle School: Hms
- High School: Hhs
Parking
- Total: 3
Stories
- 4
Living Area
- 1,839 sqft
Location
Disclaimer: The property listing data and information, or the Images, set forth herein wereprovided to MLS Property Information Network, Inc. from third party sources, including sellers, lessors, landlords and public records, and were compiled by MLS Property Information Network, Inc. The property listing data and information, and the Images, are for the personal, non commercial use of consumers having a good faith interest in purchasing, leasing or renting listed properties of the type displayed to them and may not be used for any purpose other than to identify prospective properties which such consumers may have a good faith interest in purchasing, leasing or renting. MLS Property Information Network, Inc. and its subscribers disclaim any and all representations and warranties as to the accuracy of the property listing data and information, or as to the accuracy of any of the Images, set forth herein. © 2026 MLS Property Information Network, Inc.. 7/31/26 02:11
